Leave a Message

Thank you for your message. I will be in touch with you shortly.

Browse Homes
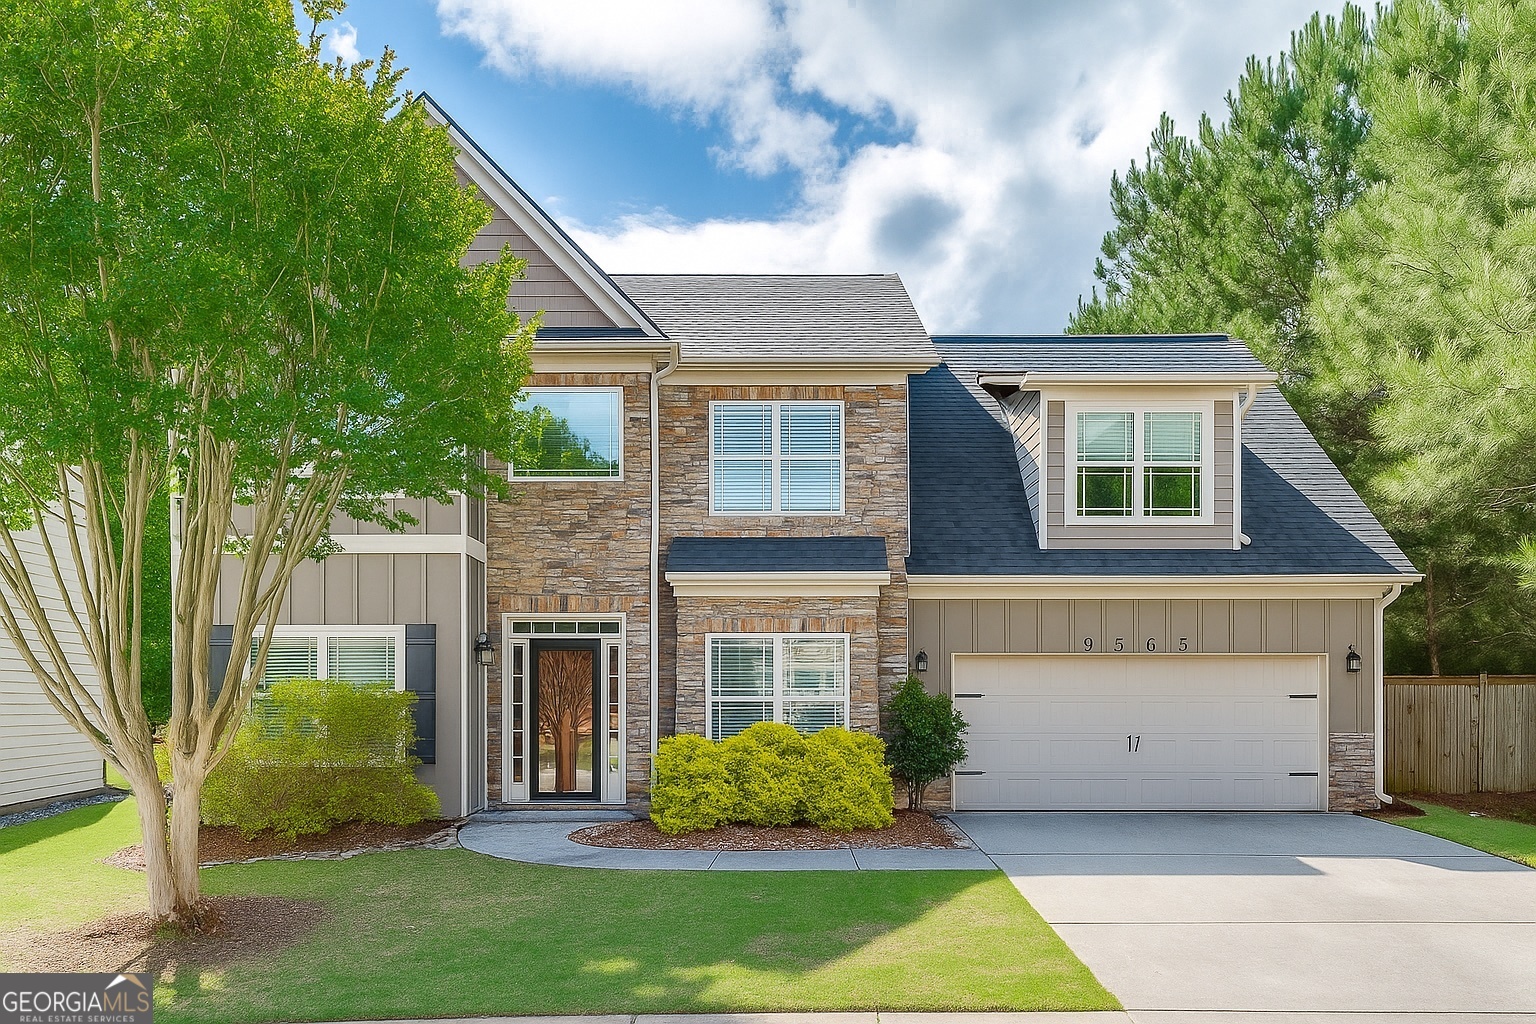
9565 Rushmore Circle
$435,000

9565 Rushmore Circle

5 Beds 3 Baths 2,606 Sq.Ft. 0.36 Acres

Description

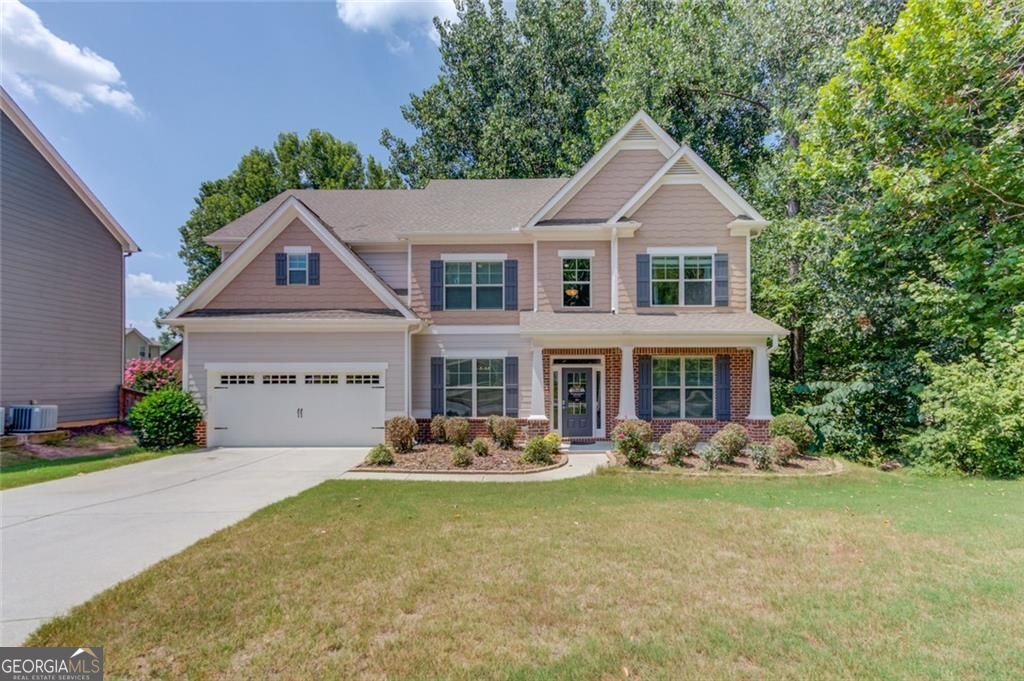
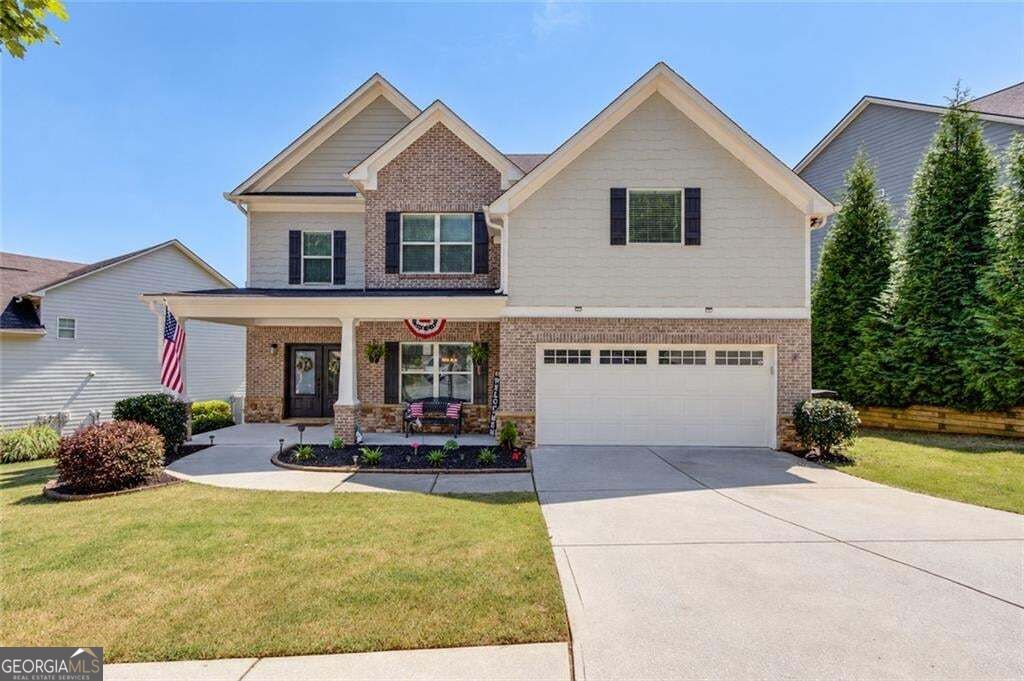
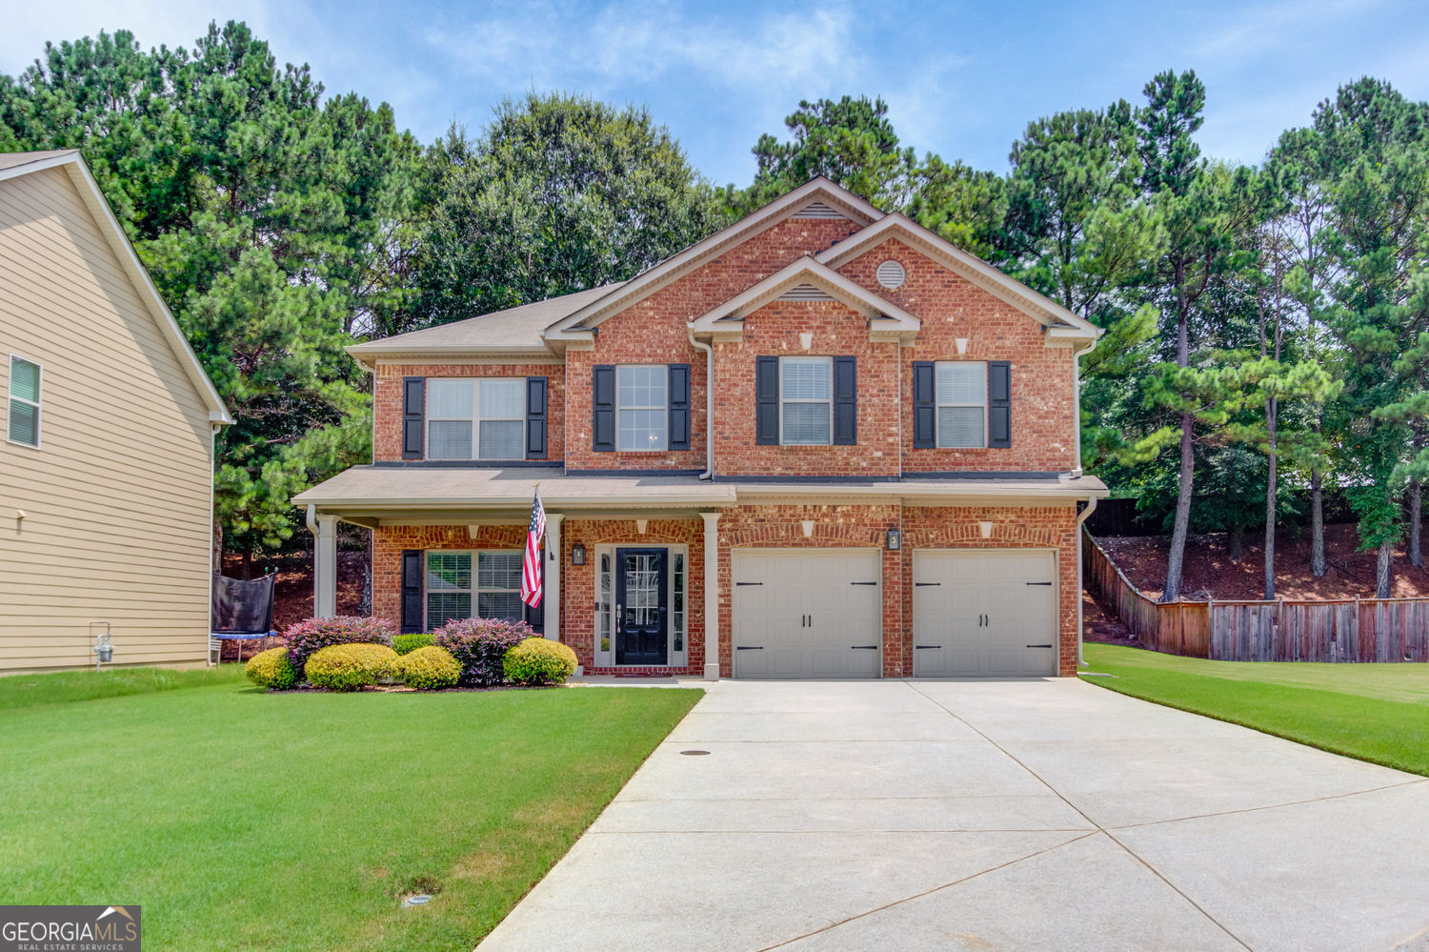
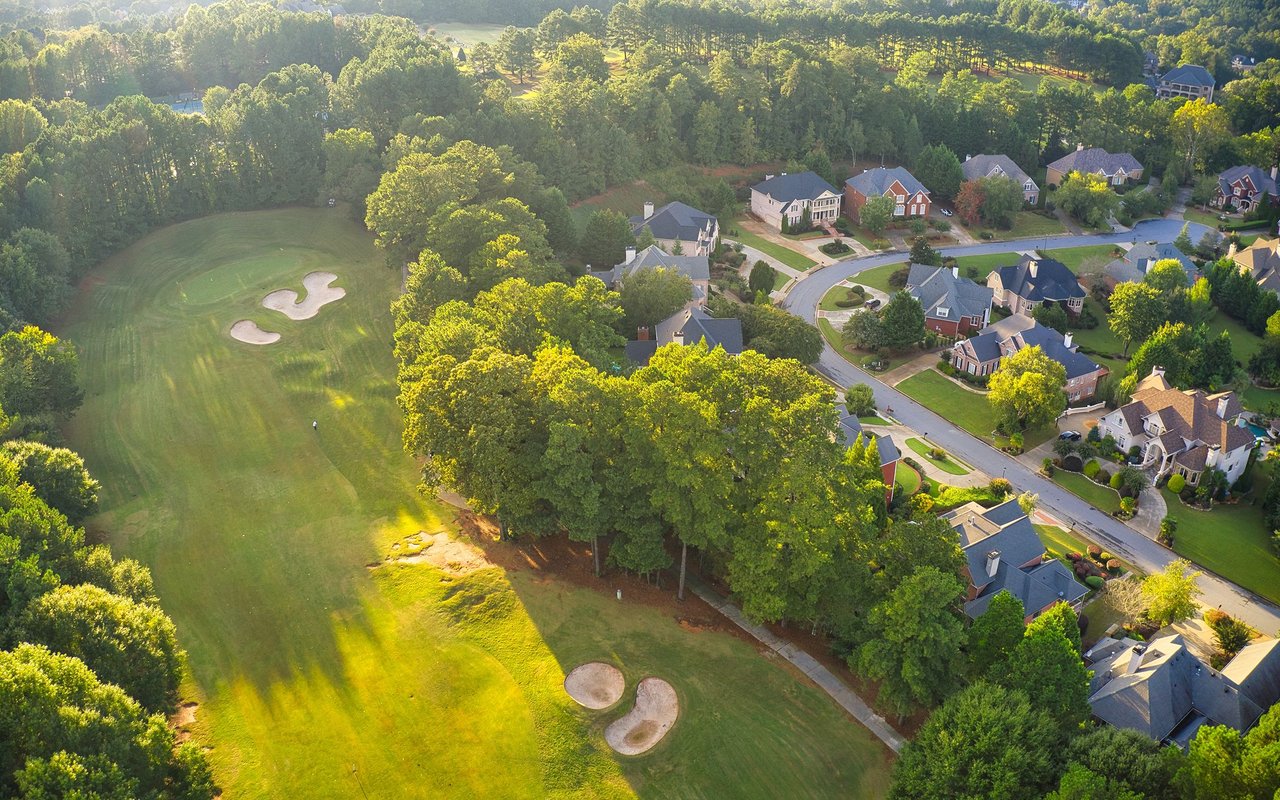
Back on the market at no fault of the seller! Welcome to this spacious and beautifully maintained 5-bedroom, 2.5-bath home in the desirable Township at Mulberry Park subdivision of Braselton. This two-story gem boasts a two-car garage and a warm, inviting entryway that opens to a bright office/living room with charming barn doors, directly across from a separate formal dining room. The open-concept design flows seamlessly into a stylish kitchen featuring white cabinetry, stone countertops, a breakfast bar, and a clear view into the cozy family room-perfect for both entertaining and everyday living. Upstairs, you'll find all five bedrooms, including an oversized master suite complete with his-and-hers closets, dual vanities, and a luxurious bathroom with a soaking tub and separate shower. Step outside to enjoy the extended covered patio overlooking a large, private, fenced backyard-ideal for outdoor gatherings or peaceful relaxation. The community offers a pool, tennis courts, a playground, and a park, while also being conveniently located near schools, scenic trails, and shopping. Enjoy being just moments from the Mulberry Riverwalk-a tranquil path perfect for outdoor recreation. Take advantage of the Braselton LifePath, a 10-foot-wide concrete pathway connecting neighborhoods, shops, restaurants, and medical facilities, making it easy to get around by golf cart or bike. You're also just minutes away from Northeast Georgia Medical Center and all the amenities that Chateau Elan has to offer.

Share Property

Location

9565 Rushmore Circle, Braselton, GA 30517

Status

Sold

Date Sold

September 9, 2025

Property Amenities

Interior
Laundry room Other
Fireplace Family Room, Gas Log
Appliances Dishwasher, Disposal, Gas Water Heater, Range, Refrigerator
Flooring Hardwood, Vinyl
Total Bedrooms: 5
Half Bathrooms: 1
Full Bathrooms: 2
Other Interior Features Separate Shower, Soaking Tub, Split Bedroom Plan, Tile Bath, Tray Ceiling(s), Walk-In Closet(s)
Area & Lot
Total area 2,606 Sq.Ft.
Lot Area 0.36 Acres
Living area 2,606 Sq.Ft.
MLS® ID 10516729
Year Built 2007
High School Jackson County
Middle School West Jackson
Elementary School West Jackson
Water Frontage No Dock Or Boathouse
Architecture Styles Brick Front, Traditional
Type Residential
Status Sold
Exterior
Stories 2
Air conditioning Ceiling Fan(s), Central Air
Heat type Central
Water Source Public
Security Features Smoke Detector(s)
Sewer Public Sewer
Other Exterior Features Other
Parking Guest, Garage, Kitchen Level
Lot Features Level, Private
Roof Composition
Utilities Cable Available, Electricity Available, Natural Gas Available, Phone Available, Sewer Available, Underground Utilities, Water Available
Finance
Sales Price $435,000
HOA Fees $565 yearly
Real Estate Tax $4,456 yearly
Jaye Pinckney

Jaye Pinckney

TITLE

REALTOR®

LICENSE

416505

Braselton

Work With Jaye

Dedicated to serving buyers, sellers, and military families throughout Braselton, GA, Jaye Pinckney combines local expertise, personalized guidance, and a passion for helping heroes find the perfect place to call home. As a Homes for Heroes Realtor and trusted Keller Williams Realty Atlanta Partners agent, Jaye delivers a seamless real estate experience built on service, integrity.