Leave a Message

Thank you for your message. I will be in touch with you shortly.

Browse Homes
5601 Creek Dale Way
5601 Creek Dale Way
5601 Creek Dale Way
5601 Creek Dale Way
5601 Creek Dale Way
5601 Creek Dale Way
5601 Creek Dale Way
5601 Creek Dale Way
5601 Creek Dale Way
5601 Creek Dale Way
5601 Creek Dale Way
5601 Creek Dale Way
5601 Creek Dale Way
5601 Creek Dale Way
5601 Creek Dale Way
5601 Creek Dale Way
5601 Creek Dale Way
5601 Creek Dale Way
5601 Creek Dale Way
5601 Creek Dale Way
5601 Creek Dale Way
5601 Creek Dale Way
5601 Creek Dale Way
5601 Creek Dale Way
5601 Creek Dale Way
5601 Creek Dale Way
5601 Creek Dale Way
5601 Creek Dale Way
5601 Creek Dale Way
5601 Creek Dale Way
5601 Creek Dale Way
VIEW PHOTOS
$520,000

5601 Creek Dale Way

4 Beds 3 Baths 2,821 Sq.Ft. 8,712 Sq.Ft.

Description

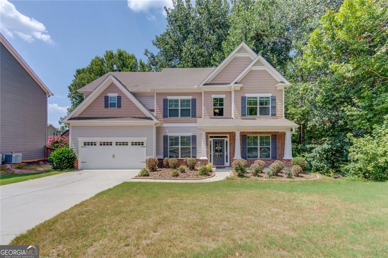
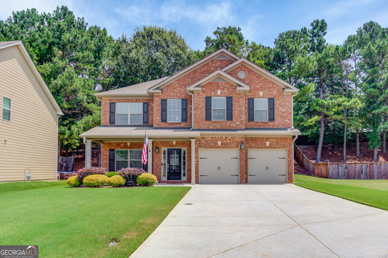
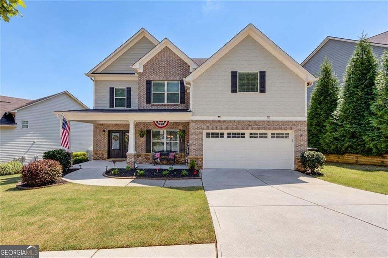
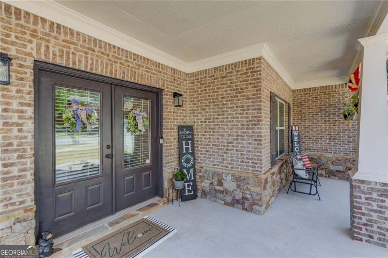
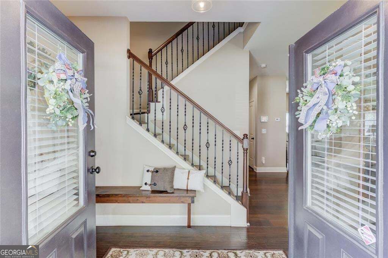
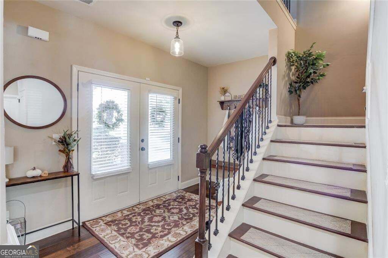
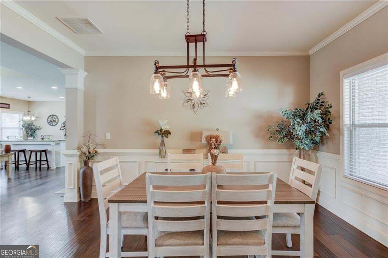
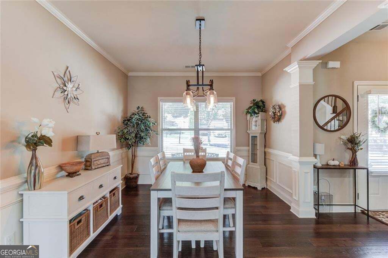
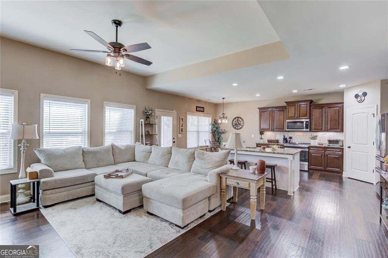
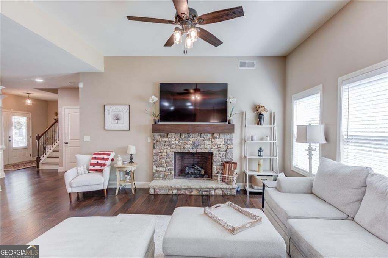
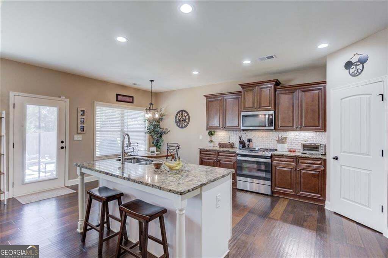
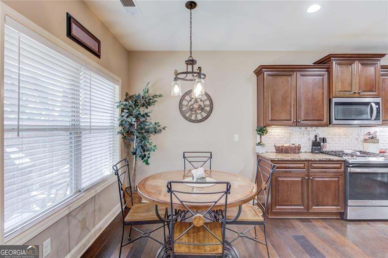
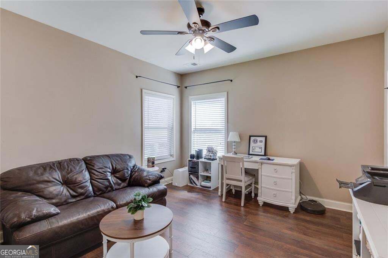
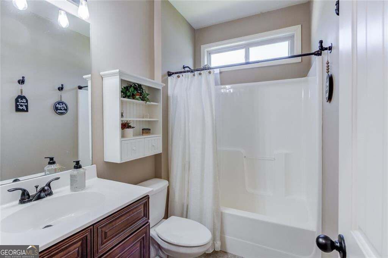
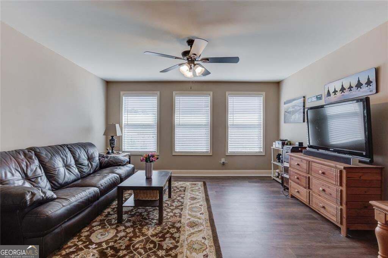
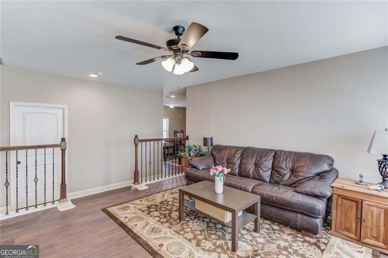
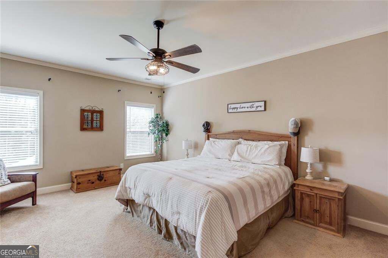
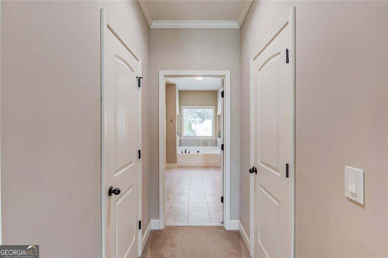
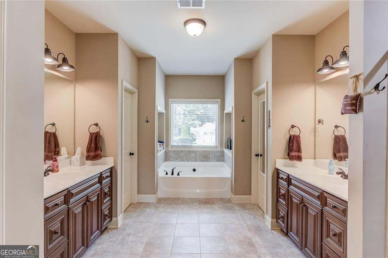
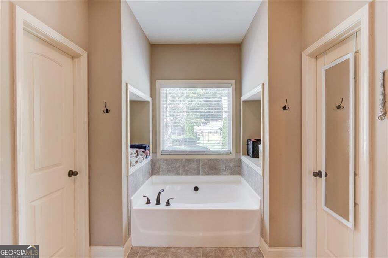
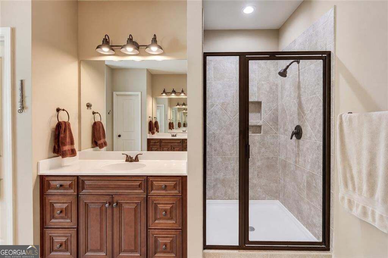
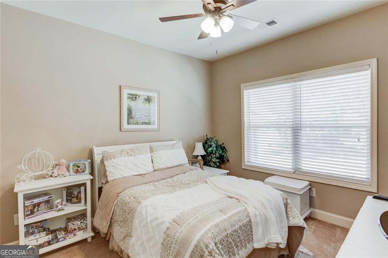
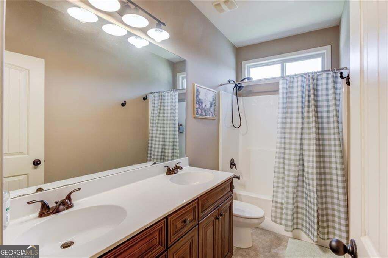
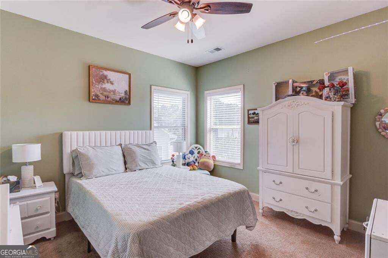
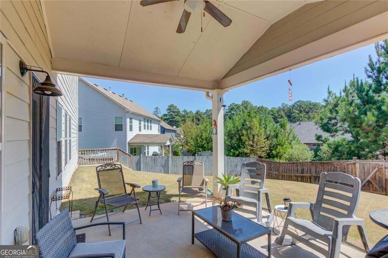
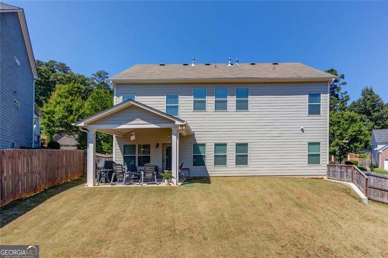
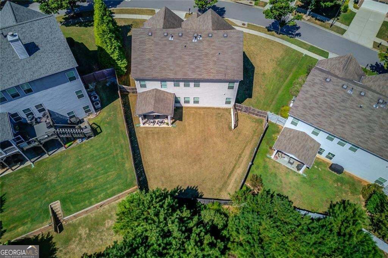
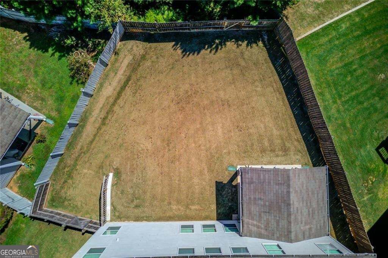
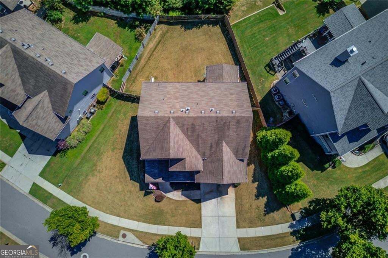
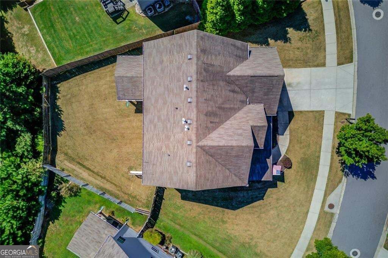
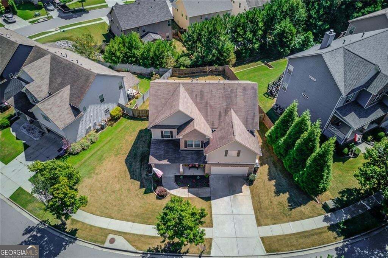
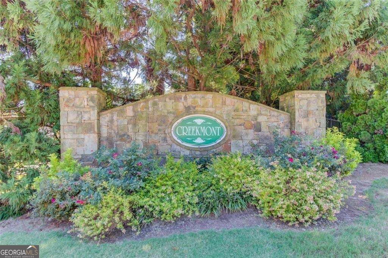
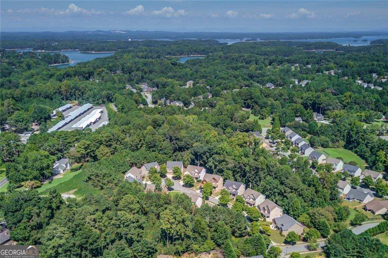
Come check out this beautifully updated home nestled in the desirable Creekmont community of Buford within a great school district. From the moment you step inside, you'll love the inviting open-concept layout, gorgeous new hardwood floors throughout, huge kitchen island with stunning granite countertops, stainless steel appliances and a spacious design that makes everyday living and entertaining effortless. This charming 4-bedroom, 3 -bath home offers the perfect blend of style and functionality. The main level features a private bedroom and full bath, ideal for guests or a home office. Upstairs you will find 3 spacious bedrooms along with a versatile movie loft, perfect for family movie nights, a playroom or additional living space. The huge primary suite upstairs is a true retreat, featuring FOUR closets exceptional for storage and a wonderfully designed bathroom with separate his-and her vanities. Step outside to a fenced backyard oasis and covered patio- an inviting spot to enjoy your morning coffee, entertain friends or simply unwind at the end of the day. This home is conveniently situated near shopping, dinning, parks, Lake Lanier and major highways. A location you'll love coming home to.

Share Property

Location

5601 Creek Dale Way, Buford, GA 30518

Status

For Sale

Property Amenities

Interior
Laundry room Upper Level
Fireplace Family Room, Factory Built, Gas Starter, Living Room, Other
Appliances Microwave, Refrigerator, Washer, Dishwasher, Dryer, Cooktop, Disposal, Ice Maker, Stainless Steel Appliance(s), Other
Flooring Carpet, Hardwood, Tile
Total Bedrooms: 4
Full Bathrooms: 3
Other Interior Features Double Vanity, Walk-In Closet(s), Other
Area & Lot
Total area 2,821 Sq.Ft.
Lot Area 8,712 Sq.Ft.
Living area 2,821 Sq.Ft.
MLS® ID 10846770
Year Built 2014
High School Lanier
Middle School Lanier
Elementary School White Oak
View Description City
Architecture Styles Craftsman
Type Residential
Status For Sale
Exterior
Stories 2
Air conditioning Central Air
Heat type Central, Forced Air, Natural Gas
Water Source Public
Security Features Carbon Monoxide Detector(s), Smoke Detector(s), Key Card Entry, Security System
Sewer Public Sewer
Other Exterior Features Garden, Other
Parking Garage, Garage Door Opener
Lot Features Other, Private
Roof Composition
Utilities None
Finance
Sales Price $520,000
HOA Fees $450 yearly
Real Estate Tax $5,757 yearly
Jaye Pinckney

Jaye Pinckney

TITLE

REALTOR®

LICENSE

416505

image

Schedule a Showing

I would love to show you our beautiful property. Please select your preferred date and time below. I will be in touch shortly to confirm your appointment.

Schedule a Showing

I would love to show you our beautiful property. Please select your preferred date and time below. I will be in touch shortly to confirm your appointment.We would love to show you our beautiful property. Please select your preferred date and time below. An agent will be in touch shortly to confirm your appointment.

Thank you for your interest in 5601 Creek Dale Way, Buford, GA 30518. We are reviewing your request and will be in touch shortly!

Mortgage Calculator

Estimate your monthly mortgage payment, including the principal and interest, property taxes, and HOA. Adjust the values to generate a more accurate rate.

All estimates are provided for informational purposes only. Actual amounts may vary.
$0,000 Your Payment 20 15 65
$0,000 Your Payment

Work With Jaye

Dedicated to serving buyers, sellers, and military families throughout Braselton, GA, Jaye Pinckney combines local expertise, personalized guidance, and a passion for helping heroes find the perfect place to call home. As a Homes for Heroes Realtor and trusted Keller Williams Realty Atlanta Partners agent, Jaye delivers a seamless real estate experience built on service, integrity.