Leave a Message

Thank you for your message. I will be in touch with you shortly.

Browse Homes
5176 Ashbury Manor Lane
$575,000

5176 Ashbury Manor Lane

4 Beds 3 Baths 2,662 Sq.Ft. 0.42 Acres

Description

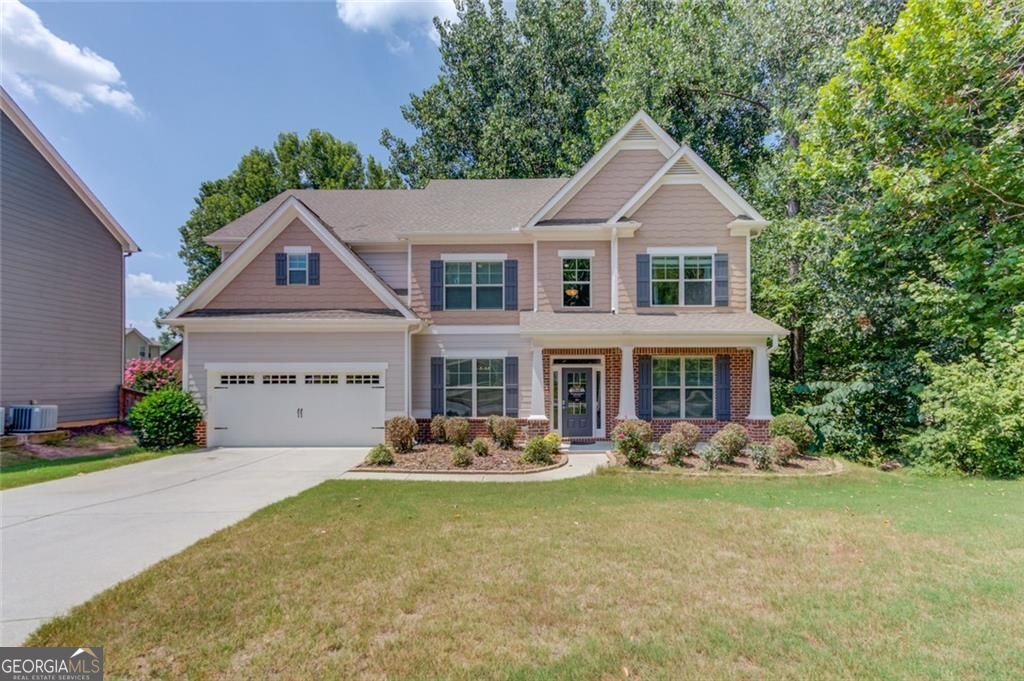
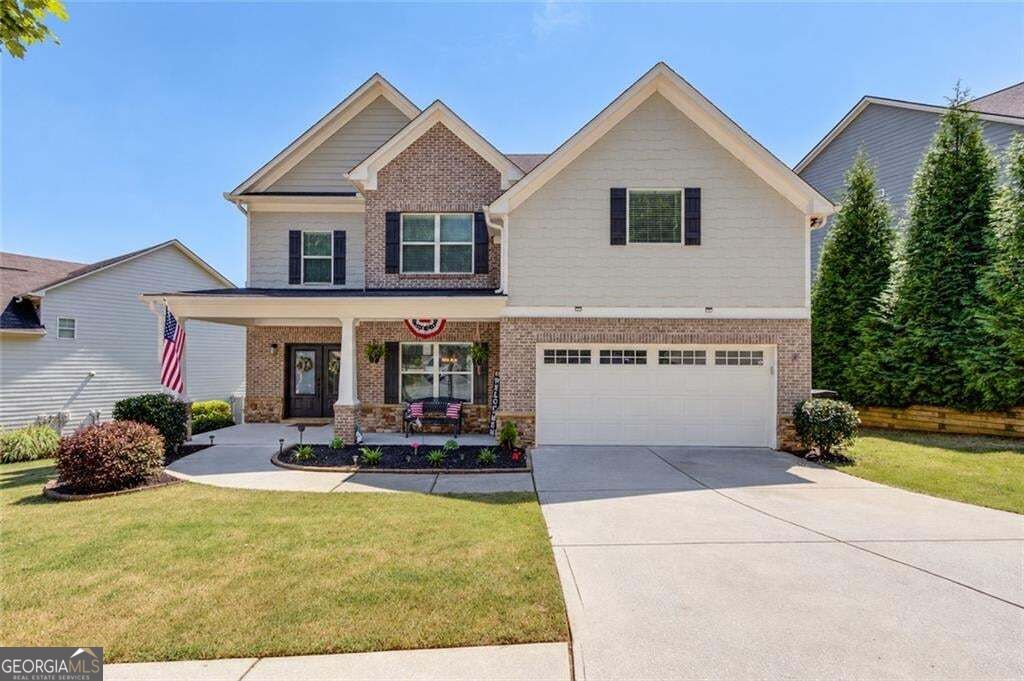
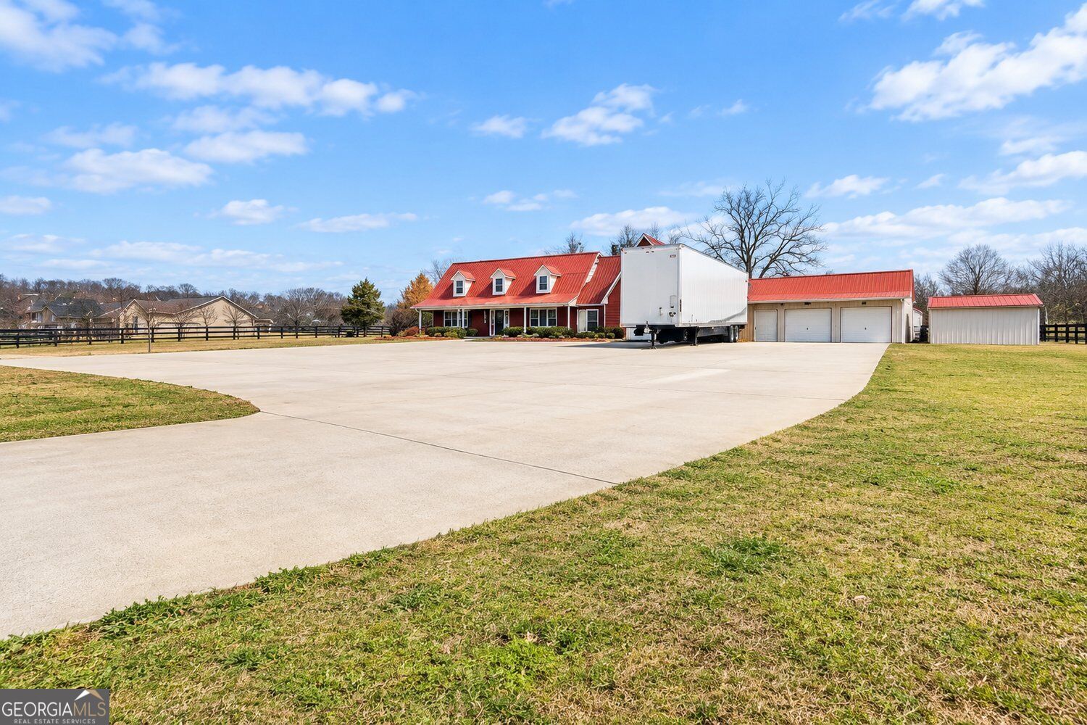
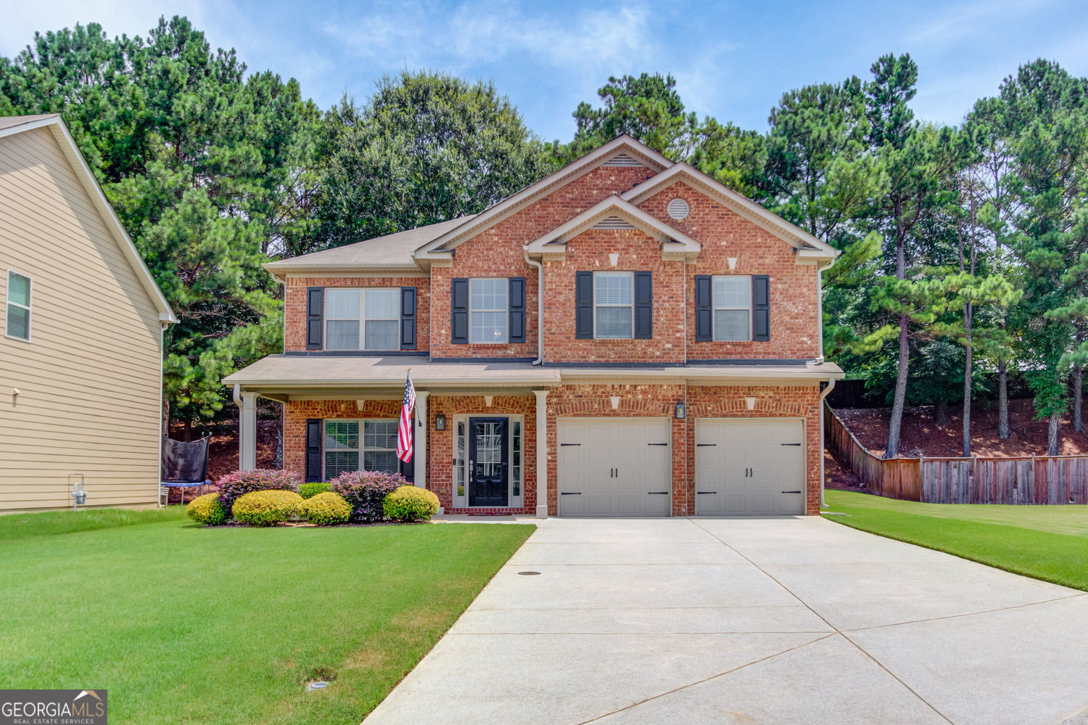
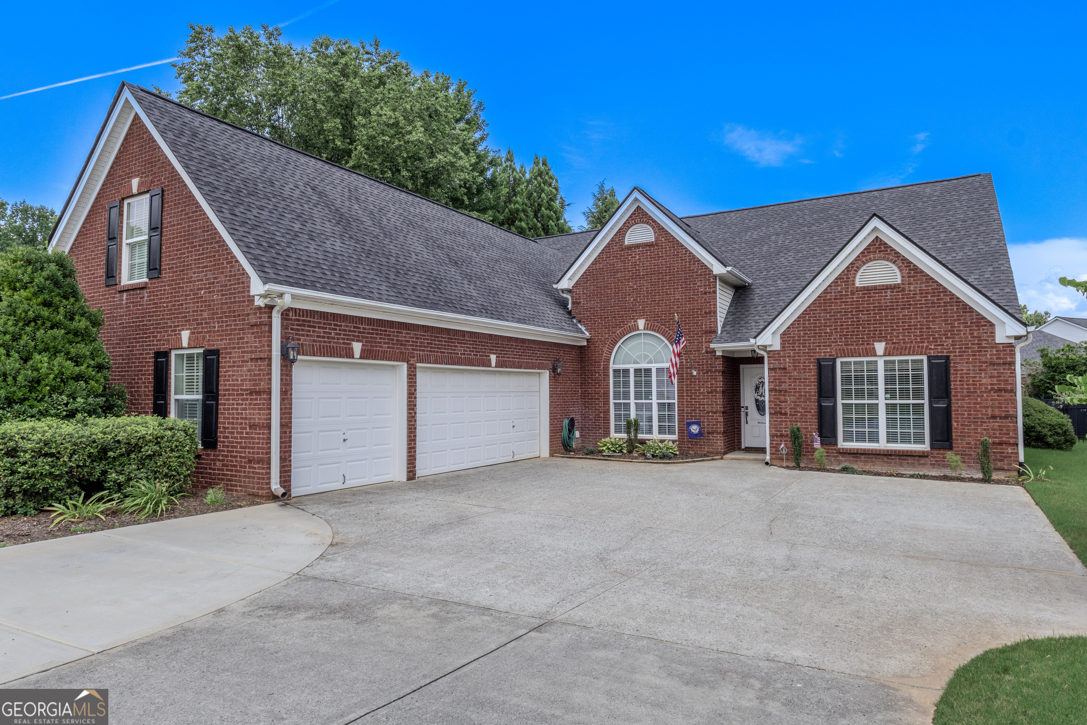
A Complete Package in Sugar Hill! This beautifully updated home offering modern upgrades and thoughtful design throughout. Enjoy GORGEOUS HARDWOOD FLOORS, NEW QUARTZ COUNTERTOPS, CHEF-INSPIRED KITCHEN featuring SOFT-CLOSE cabinetry with a smartly designed lazy Susan for storage. A CONVECTION DUAL OVEN and a NEW high-end microwave. This 4 bedroom RANCH home features UPDATED bathrooms, including a luxurious master bath, refreshed upstairs and main level baths. The OPEN CONCEPT layout flows seamlessly into a separate dining room, perfect for everyday living and entertaining. Relax under the covered porch with skylight, or enjoy gatherings on the NEW extended patio. Additional highlights include PLANTATION SHUTTERS, a spacious 3 CAR GARAGE and an extra PARKING PAD added for more space. Located just minutes from the all thriving DOWNTOWN SUGAR HILL center, with convenient access to dining, shopping, parks and entertainment. In the Lanier HiGH SCHOOL school district, this home brings together the comfort and location in one smart move. Schedule your tour today.

Share Property

Location

5176 Ashbury Manor Lane, Sugar Hill, GA 30518

Status

Sold

Date Sold

August 22, 2025

Property Amenities

Interior
Laundry room In Kitchen, Laundry Closet, Other
Fireplace Gas Starter, Living Room
Appliances Convection Oven, Cooktop, Dishwasher, Disposal, Double Oven, Dryer, Gas Water Heater, Ice Maker, Microwave, Range, Refrigerator, Stainless Steel Appliance(s), Washer
Flooring Hardwood, Laminate, Tile
Total Bedrooms: 4
Full Bathrooms: 3
Other Interior Features Double Vanity, High Ceilings, Master On Main Level, Separate Shower, Soaking Tub, Tile Bath, Tray Ceiling(s), Vaulted Ceiling(s), Walk-In Closet(s)
Area & Lot
Total area 2,662 Sq.Ft.
Lot Area 0.42 Acres
Living area 2,662 Sq.Ft.
MLS® ID 10553300
Year Built 2004
High School Lanier
Middle School Lanier
Elementary School Sugar Hill
Architecture Styles Brick 3 Side, Brick Front, Other, Ranch
Type Residential
Status Sold
Exterior
Stories 2
Air conditioning Ceiling Fan(s), Central Air, Other
Heat type Central, Natural Gas, Other
Water Source Public
Security Features Carbon Monoxide Detector(s), Smoke Detector(s)
Sewer Public Sewer
Other Exterior Features Other
Parking Garage, Parking Pad, Garage Door Opener
Lot Features Corner Lot, Level, Private
Roof Composition, Other
Utilities Cable Available, Electricity Available, High Speed Internet, Natural Gas Available, Phone Available, Underground Utilities, Water Available
Finance
Sales Price $575,000
HOA Fees $432 yearly
Real Estate Tax $1,707 yearly
Jaye Pinckney

Jaye Pinckney

TITLE

REALTOR®

LICENSE

416505

Work With Jaye

Dedicated to serving buyers, sellers, and military families throughout Braselton, GA, Jaye Pinckney combines local expertise, personalized guidance, and a passion for helping heroes find the perfect place to call home. As a Homes for Heroes Realtor and trusted Keller Williams Realty Atlanta Partners agent, Jaye delivers a seamless real estate experience built on service, integrity.